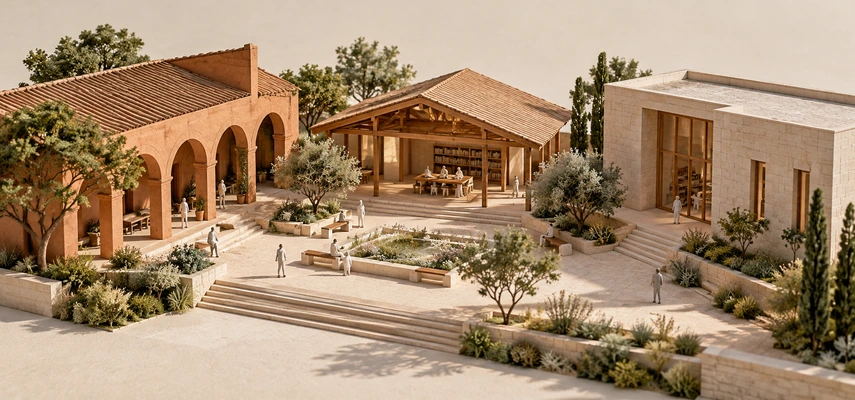

Imagine two neighborhood libraries with the same number of books and roughly the same floor area. In one, you can spot the entrance from the pavement, find a chair beside a shaded window, and see where to ask for help. In the other, the front door looks suspiciously like a delivery entrance, the reading desks catch the afternoon glare, and the toilets require an expedition.
Both buildings keep the rain off. Only one seems to have thought carefully about your afternoon.
What is architecture? It’s the art and practice of shaping buildings and spaces around the activities, needs, and meanings of human life. Its raw materials include stone and timber, certainly, but also daylight, movement, privacy, money, and time. You experience the results whenever you enter a room, cross a courtyard, or wonder why the kettle is so far from the place you actually sit.
Understanding architecture begins with noticing those decisions—and asking what they make possible.
Architecture starts before the walls
Construction is the physical work of making a building. Architecture concerns what gets made, how its parts fit together, and how people will inhabit it. The two depend on one another: a convincing design must be buildable, and skilled construction can make a modest design work beautifully.
Think of a kitchen. A builder can install cabinets exactly where a drawing puts them. Someone still has to decide whether opening the dishwasher will block the route to the fridge. That small decision belongs to the larger architectural problem of arranging space around life.
This isn’t a division between glamorous thinking and unthinking labor. Builders, craftspeople, and occupants contribute knowledge that drawings alone can’t supply. Architecture can emerge through accumulated local practice as well as through a named architect’s commission. A carefully adapted village house deserves attention alongside a celebrated museum.
The American Institute of Architects’ design framework treats beauty, usefulness, place, and collaboration as connected concerns. That offers a useful starting point: architectural quality comes from relationships between decisions, rather than from an impressive exterior applied at the end.
A building has several jobs at once
Suppose a town needs a small library. The obvious requirement is space for books. It also needs somewhere for a children’s reading group, quiet study, staff work, deliveries, and people who simply want to sit for a while.
Architects call this collection of needs the brief. Turning it into a building means deciding which activities belong together, which need separation, and how much room each deserves.
A children’s area near the entrance might shorten the trip for families with pushchairs. Put silent study immediately beside it, however, and the weekly storytelling session becomes an involuntary audiobook. Positioning a staff desk where people can see it can make the whole place easier to understand without plastering every wall with arrows.
Meanwhile, the roof must be supported, rain must drain away, air must circulate, and materials must tolerate use. Structure is the supporting system that carries loads toward the ground. Building services supply such things as ventilation, lighting, and water. Architecture brings these necessities into a spatial arrangement that people can use and enjoy.
There are competing demands. A large opening might offer a lovely view while increasing glare or reducing useful shelf space. A generous entrance hall might welcome visitors while consuming a tight budget. Good design makes priorities explicit and seeks choices that solve several problems together.
Why a window is never just a window
Move a window and you change more than the appearance of a wall. You change what someone can see, where furniture fits, how daylight enters, and how much privacy a room offers.
Daylight can reduce the need for electric lighting, but a sunlit room isn’t automatically a comfortable one. The United States Department of Energy’s daylighting guidance emphasizes window placement and protection from glare and unwanted heat. Light needs directing, much like water: having plenty isn’t the same as having it where you want it.
In our imaginary library, a shaded window might illuminate a reading table without putting direct sun across a laptop screen. A view toward the courtyard could help a newcomer understand the building’s layout. The same opening can serve comfort, orientation, and pleasure.
Materials make similar contributions. A surface has a color and texture, but also a weight, a lifespan, and maintenance needs. Australia’s government-backed YourHome guide explains that construction systems combine structural, thermal, and other performance requirements. Choosing a wall means choosing an assembly that must work, not merely a sample that looks good on a desk.
Where art meets engineering
Architecture shares art’s interest in composition, expression, and feeling. A sequence of rooms can build anticipation; a low entrance followed by a taller space can make arrival feel expansive. These are design possibilities, not guaranteed emotional reactions. People bring different memories, senses, and preferences into the same room.
Engineering contributes the analysis that helps a building stand, withstand its environment, and operate. Architects and engineers work together, alongside many other specialists, to reconcile spatial ambitions with physical requirements. The exact division of responsibility varies with the project and local professional arrangements.
A column illustrates the overlap. Structurally, it supports something. Spatially, it can frame an entrance, interrupt a view, or make a dining table awkward to place. Its dimensions and location affect both calculations and everyday experience.
The satisfying solution is often a coordinated one. A roof support can help define a sheltered walkway; a shading device can give a facade its character. Beauty can grow from resolving a practical problem with care.
Why buildings differ from place to place
Copy a building across the world and its appearance may travel more successfully than its logic. Climate, available skills, materials, social life, and technology help explain why building traditions differ.
Climate creates different priorities. A house in a cold region needs to limit heat loss; one in a hot region may need strong protection from unwanted solar heat. YourHome’s climate-design guidance distinguishes strategies for different conditions. There’s no single arrangement of glass, shade, and walls that performs best everywhere.
Even familiar ideas need context. Thermal mass means a material’s capacity to store heat. A substantial wall or floor can absorb heat and release it later, helping moderate temperature swings when the building is designed appropriately. Mass isn’t insulation, and stored heat is unwelcome if you can’t get rid of it. Passive cooling therefore considers shading, heat avoidance, and suitable opportunities to release heat together.
Culture matters just as much. UNESCO describes the Fujian Tulou in China as earthen communal houses organized around central courtyards, with defensive features. Their arrangements express shared living and security needs. Understanding the courtyard means understanding the people around it, rather than treating it as a picturesque shape.
Traditions aren’t frozen instructions. Communities adapt them as livelihoods, technology, resources, and expectations change. Nor does a continent or country have one architectural personality. Local differences are often the most revealing part of the story.
Buildings tell us who belongs
An entrance communicates before anyone says hello. A broad, visible doorway with a usable approach suggests one relationship with visitors; an intimidating barrier or confusing side route suggests another.
Architecture also distributes advantages. Who gets daylight? Who must cross a noisy room to reach a quiet one? Can someone with limited mobility arrive with their companions? Can a visitor who finds complex instructions difficult understand where to go?
NC State’s universal-design principles address equitable use, understandable information, and differing abilities. They offer a broader ambition than accommodating one imagined standard user. In our library, a clear common entrance and legible layout would be useful starting points; good access also requires attention to sensory and cognitive needs.
Buildings express values through these ordinary arrangements. A public institution might devote its best room to shared reading rather than private offices. A house might organize daily life around communal meals or separate personal spaces. Neither a plan nor a facade tells the entire story of a society, but each provides evidence of choices and priorities.
The AIA’s community-design guidance also asks designers to consider people beyond the immediate client. A building’s effects continue across its boundary: its entrances, blank walls, shade, and meeting places become part of someone else’s street.
Good architecture survives the opening photograph
A photograph can show a striking staircase. It can’t tell you how exhausting the building is to clean, whether its rooms adapt to new uses, or how it feels on a wet Tuesday.
Expense is an equally incomplete test. Precious stone can’t compensate for an unusable layout. A simple house can offer excellent proportions, shade, privacy, and a strong connection to its surroundings without resembling a luxury advertisement.
Time belongs in the assessment. Materials require resources before a building opens, and energy to run it afterward. Guidance on embodied energy examines energy associated with producing and supplying building materials. It’s one reason environmental judgment requires looking beyond the electricity meter—and why no material earns a universal green halo.
Existing buildings deserve the same thoughtful attention. The United States National Park Service’s rehabilitation standards describe accommodating compatible use while retaining features that carry historic value. Adaptation can involve difficult compromises, but architectural imagination includes working with what’s already there.
Start with the place you’re in
You don’t need to recognize a famous architect’s work to begin understanding architecture. Try tracing one ordinary experience: arriving at a library, putting away groceries, or finding a seat in a cafe.
Notice what the building makes easy. Then notice what requires a workaround. Ask how a doorway, window, wall, or change in level contributes. Consider whose experience might differ from yours.
The point is to connect a physical choice with a human consequence. Once you make that connection, architecture stops being a distant subject reserved for monumental buildings. It becomes visible in the room you’re already using—and in the small decisions that make being there a pleasure.